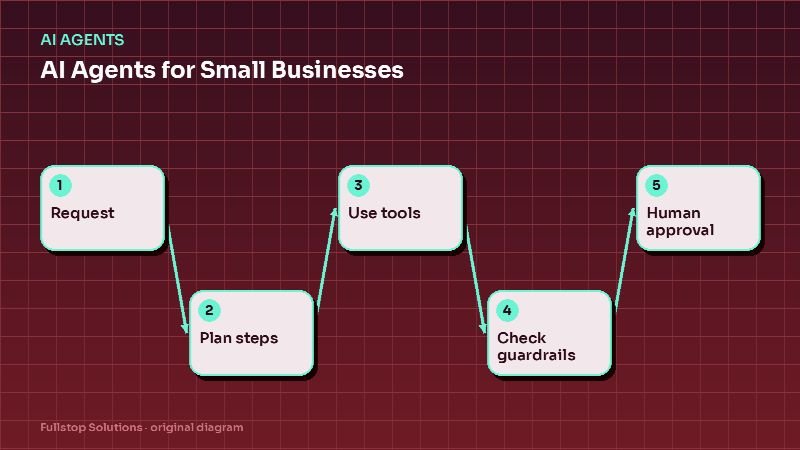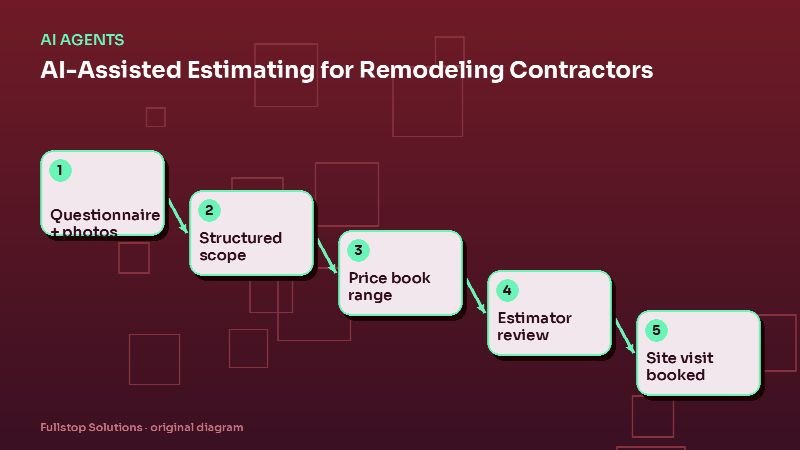
Short answer: an AI estimating assistant collects a structured questionnaire and photos from the homeowner, turns them into an organized scope (rooms, dimensions if provided, finish level, demolition, layout changes), applies your own price book to produce a ballpark range, and drafts a message for your estimator to review and send. It qualifies leads faster and saves site visits for people who are serious, without inventing prices.
Why remodelers struggle with early estimates
Homeowners starting a kitchen, bathroom or basement project usually want one thing first: a rough idea of cost. Estimators know that a real quote needs a site visit, measurements and selections, so many leads either wait days for an appointment or get a vague "it depends" answer. Some of those leads would have been great clients; some were never going to proceed at your price point. Estimators cannot tell which until they have driven out.
What the assistant does
1. Structured intake
Instead of a blank "tell us about your project" box, the homeowner answers guided questions:
- Room and type: kitchen, bathroom (full, half, primary), basement.
- Size: approximate dimensions or square footage, if known.
- Scope: cosmetic refresh, full remodel, layout change, moving plumbing or walls.
- Finish level: builder-grade, mid-range, high-end, with example photos to choose from.
- Specifics: cabinets, countertops, tile, fixtures, flooring, lighting, egress window for basements.
- Timeline and budget range.
- Photos of the current space.
2. Scope drafting
The AI reads the answers and photos and produces a structured scope: line items for demolition, rough-in, cabinetry, countertops, tile, fixtures, flooring, electrical, paint and so on, with assumptions clearly listed ("Assumes existing plumbing locations remain"). Photos help it notice details the homeowner did not mention, such as a soffit or an older electrical panel, which become questions for the estimator.
3. Range from your price book
The scope's line items are priced from your own price book and recent job data, by finish level, producing a low-to-high range. The AI does not make up numbers; it maps the scope to your pricing rules. Items it cannot price confidently are flagged.
4. Estimator review
The estimator sees the questionnaire, photos, draft scope, range and flags, adjusts as needed and approves. The message to the homeowner is clear that this is a preliminary range, subject to a site visit, and invites them to book one.
5. Booking and follow-up
Homeowners comfortable with the range book a site visit directly. Those who are not can be followed up later, or offered a smaller-scope option. Everything is logged in your CRM.
Kitchen, bath and basement specifics
Kitchens: cabinetry and countertops drive cost; layout changes add plumbing, electrical and possibly structural work. Finish-level photos help homeowners self-select. See kitchen remodeling automation.
Bathrooms: tile scope and fixture choices vary widely; converting a tub to a walk-in shower is a common scope question. See bathroom remodeling automation.
Basements: moisture conditions, egress requirements and ceiling height are key unknowns; the assistant should flag them for the site visit rather than assume. See basement finishing automation.
Guardrails
- Never a final quote. Always labeled preliminary.
- Your numbers only. Pricing comes from your price book, not general AI knowledge.
- Assumptions visible. Every range lists what it assumes.
- Permits and codes. The assistant can note that permits may be required, but code questions go to the estimator.
- Human approval before anything is sent, at least until you have a track record.
Building your price book for AI
If your pricing lives in an estimator's head, this project forces it onto paper, which is valuable in itself. Start with your most common line items and three finish levels, then refine from past jobs. Even a spreadsheet works as a first version.
Measuring the impact
Track, before and after:
- time from inquiry to first number shared,
- site visits per signed contract,
- share of leads that self-select out after seeing a range,
- estimator hours per week on early-stage leads.
Mistakes to avoid
Ranges that are too narrow. Early numbers should honestly reflect uncertainty.
Skipping photos. They improve scopes and catch surprises.
Letting the AI invent line-item prices. If a line item is not in your price book, flag it.
Questions to settle before you build
Which project types will you offer ranges for, and which always need a visit first? What finish levels will you show, and which photos represent each? Who maintains the price book, and how often is it updated? How wide should ranges be for each project type? Who reviews drafts, and how quickly? What wording will make it clear that a range is preliminary? These choices determine whether the assistant builds trust or creates awkward conversations later.
A homeowner's path from inquiry to site visit
A homeowner starts the bathroom questionnaire at 9 p.m. They choose "full remodel", "convert tub to walk-in shower" and the mid-range finish photos, give approximate dimensions and upload four photos. The assistant builds the scope: demolition of the tub surround, shower pan and tile, a new valve, vanity replacement, flooring and paint. It notes from the photos that the room has a window inside the current tub area, which affects waterproofing, and flags it for the estimator.
The scope is priced from your price book for mid-range finishes, producing a range. In the morning, the estimator reviews it, widens the range because of the window detail, and approves. The homeowner receives the preliminary range, the list of assumptions and a link to book a site visit.
They book for the following week. The estimator arrives with the questionnaire, photos and scope already in hand and spends the visit measuring and discussing selections rather than starting from scratch.
A different homeowner sees their range, decides it is beyond their budget, and replies asking about a smaller project. That conversation happens by message, with no drive across town.
Building the questionnaire
Write questions the way homeowners talk, show photos for finish levels, and make every question optional except the room type and contact details. Shorter questionnaires get finished more often; ask the rest at the site visit.
Where to start
Start with one project type (often bathrooms, because scopes are more contained), build the questionnaire and a basic price book, and run the assistant in draft mode with estimator review. Expand to kitchens and basements once it is reliable. Our remodeling contractor automation page lists the full workflow set, and the AI agents guide explains guardrails in depth.