
Skip to content
Fullstop Solutions

Remodeling & general contractors · Basement finishing

AI automation for basement finishing contractors

Screen basement projects for moisture, ceiling height and egress before the design visit, then keep framing, rough-in and drywall inspections moving with weekly owner updates.

Two people shaking hands across a desk during a consultation

Where time leaks

Where the hours go in basement finishing

Patterns we see in this industry. Your workflow will differ; discovery confirms which ones apply.

01

Some basements have water intrusion or low ceilings that must be solved before finishing, and designers find out at the visit.

02

Bedrooms in basements need code-compliant egress windows, which change the budget.

03

Finished basements pass several inspections, from framing to final, and each one can stall the schedule.

04

Homeowners above the work site want to know what is happening each week.

Common tools in basement finishing:BuildertrendJobTreadHouzz ProCompanyCamQuickBooksDocuSign

Named for compatibility only. No partnership or endorsement implied; we confirm API access for your plan during discovery.

Automation recipes

4 automations built for basement finishing

Trigger → steps → outcome. Each one is a scoped, fixed-price build.

Discuss This Solution

Basement readiness screen

#1

Trigger New inquiry

  1. Asks about past water, ceiling height and planned bedrooms
  2. Requests photos of walls, floor and existing windows
  3. Flags waterproofing or egress needs for the designer

Outcome Designers prepare the right scope before the visit

Typical stack: Web form, SMS, CRM
Design consult booking

#2

Trigger Screen passed

  1. Offers consult slots
  2. Sends a short wish-list form: bar, bath, theater, office
  3. Attaches answers to the appointment

Outcome Consults start with the client's priorities

Typical stack: Calendar, CRM

Inspection sequence tracker

#3

Trigger Permit issued

  1. Lists the inspections your jurisdiction requires
  2. Books each as the phase finishes
  3. Holds drywall until framing and rough-ins pass

Outcome No drywall over un-inspected work

Typical stack: Task list, PM software

Friday homeowner update

#4

Trigger Weekly during build

  1. Collects photos and daily logs
  2. Writes a short summary and next week's plan
  3. Lists any decision the homeowner owes

Outcome Homeowners stay informed without site visits

Typical stack: Buildertrend, email

Interactive

Build your automation

Pick what starts it and what should happen next. Your workflow assembles live below. This is a planning tool; we confirm what your tools support during discovery.

2. …do these steps (up to 6)

Your workflow

Planning preview
  1. Trigger

Add at least one step on the left.

Demo

Try a missed-call text-back

Tap "Start a missed call" and reply as the customer. Runs in your browser.

MessagesDEMO
No messages yet

Incoming call…

Nobody can answer right now

Missed-lead revenue estimate

Estimate

Move the sliders to match your business.

Est. recovered / month

Est. per year

missed → re-engaged → won per month

Estimate = leads × missed % × re-engaged % × close % × deal value, using only the numbers you entered. Not a guarantee; excludes software and build costs.

Plan my text-back automation
Demo

Watch the workflow run

Step through "Basement readiness screen" one stage at a time. Click any step.

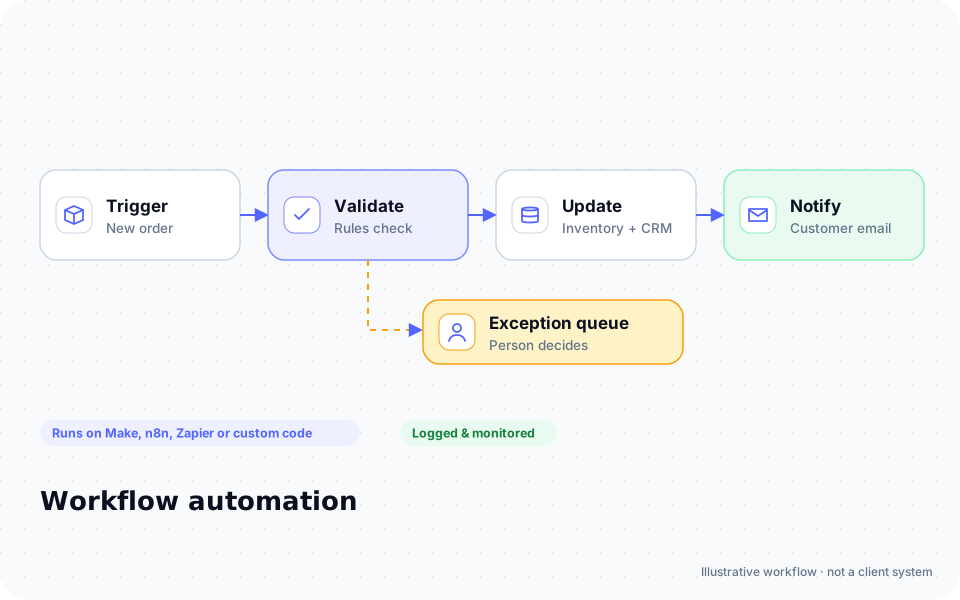
Diagram: a new order triggers validation, inventory and CRM updates and a customer email, with exceptions routed to a person

ROI estimate

A starting ROI estimate for basement finishing

Preset for a small team. Change the numbers to match your business.

Quick estimate

Estimate

Capacity / month

Capacity / year

Calculate Potential Savings →

How we implement

Built around how work actually runs in basement finishing

We map your phases and the inspections your main jurisdictions require, then build the screening questions with your designer.

Discovery call: We walk through your current process and tools (free, 30 minutes).

Workflow map & fixed quote: Written scope, software costs listed separately, compliance notes included.

Build in a test environment: Your accounts, test data first, then a supervised pilot.

Handover: Documentation, training and an optional support plan.

Limitations & compliance notes

  • Egress, ceiling height and fire-blocking requirements come from your local building code; your team confirms them.
  • Moisture issues may need a waterproofing specialist; the assistant does not assess water problems.

General information, not legal advice. Confirm requirements with your own counsel or compliance officer.

Want these automations running in your business?

Tell us your tools and the one task you'd remove first. We reply with a plan.

Part of Remodeling & general contractors

The broader playbook for the whole trade, including recipes that apply across specialties.

AI automation for Remodeling & general contractors →

Related industries

Services behind these automations

FAQ

Common questions

No. It flags common items for your designer, who confirms code requirements.

It tracks and reminds; your office books them where online booking is not available.

Yes, by e-signature after your PM prices them.

Next step

Tell us how your basement finishing work flows today

Two short steps. We reply by email, usually to set up a 30-minute discovery call.

What happens after you submit

  1. 1

    We read it personally

    A person reviews your note. No automated sales sequence.

  2. 2

    We reply by email

    Usually with 2–3 clarifying questions and times for a 30-minute call.

  3. 3

    You get a written plan

    Workflow map, fixed quote and listed software costs before any build. No obligation.

Prefer to talk? Call (214) 891-5650 or email info@fullstopsolutions.com.

Not ready to talk? Try the ROI calculator or readiness check. No email needed.

Request a consultation

Step 1 of 2

Your details

What do you want help with? *

About your project

We reply by email. No automated sales sequences.

Calculate Savings Get My Automation Plan